Hiawatha Heights Kitchen Remodel
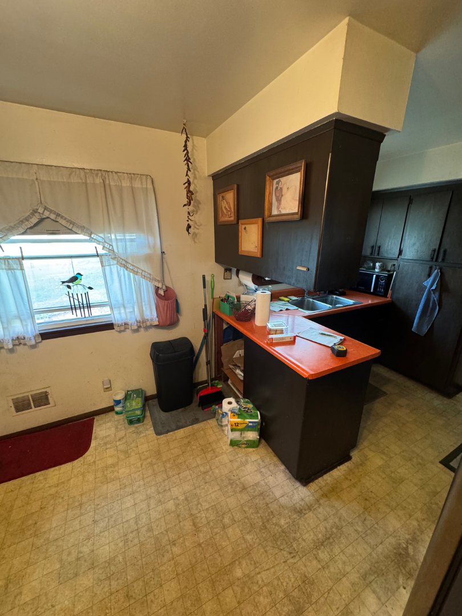
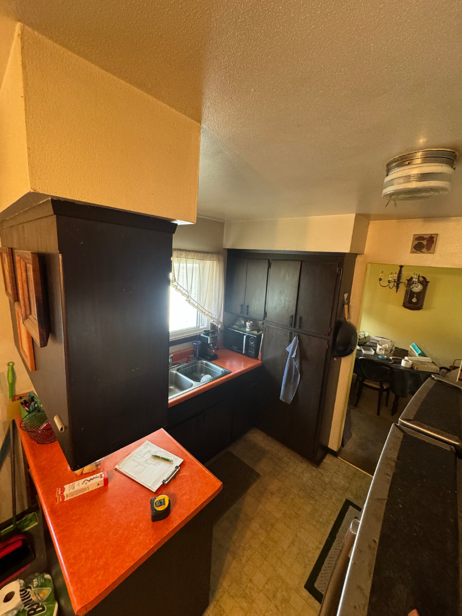
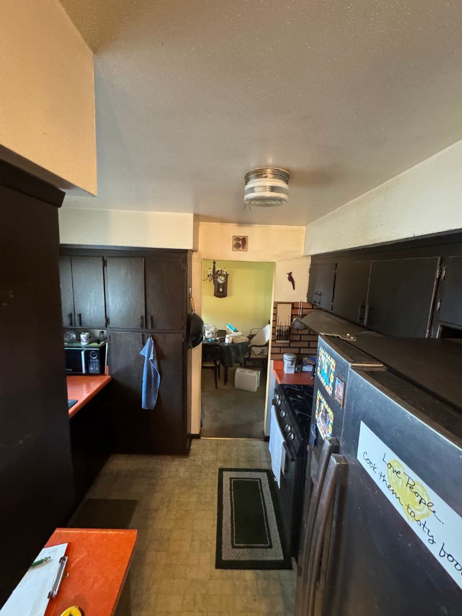
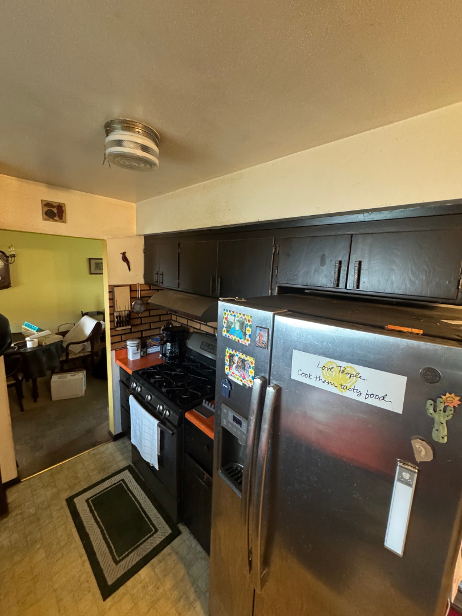
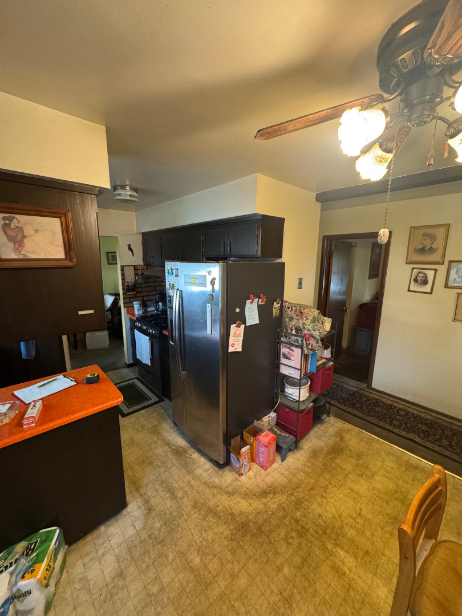
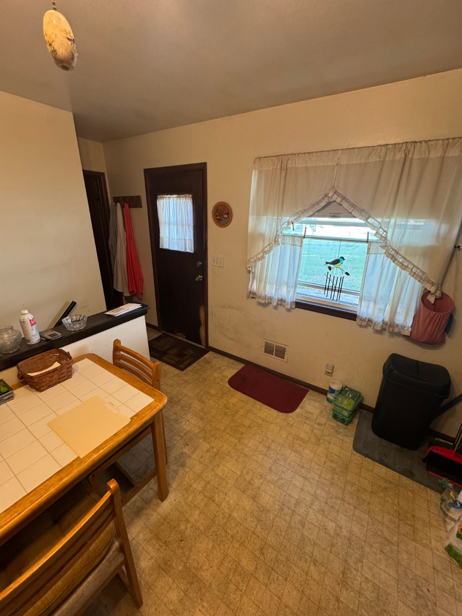
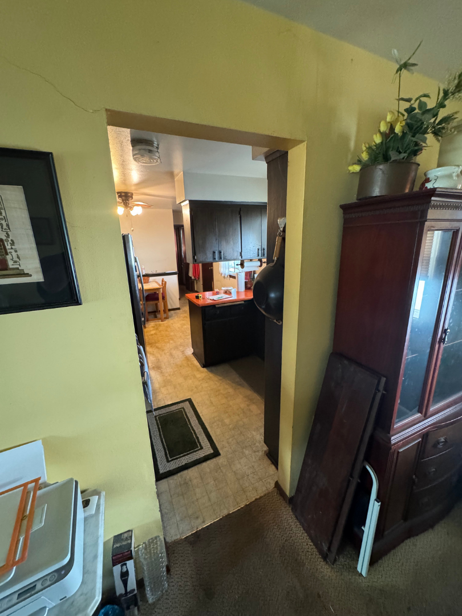
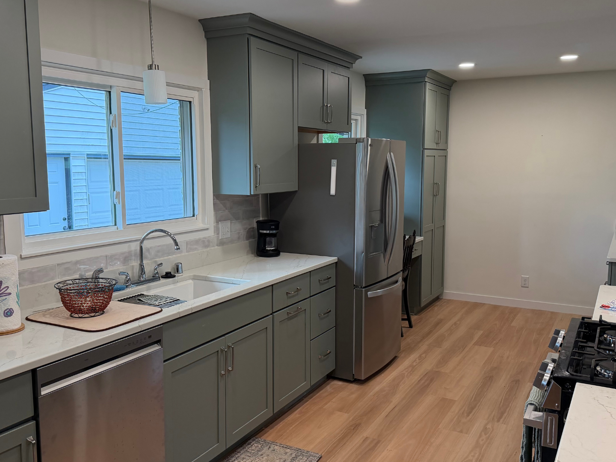
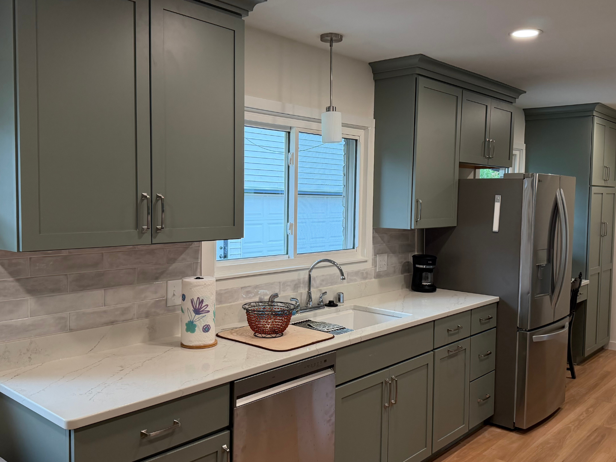
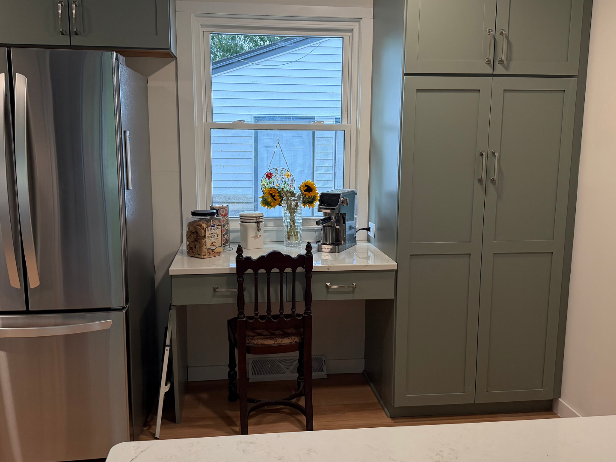
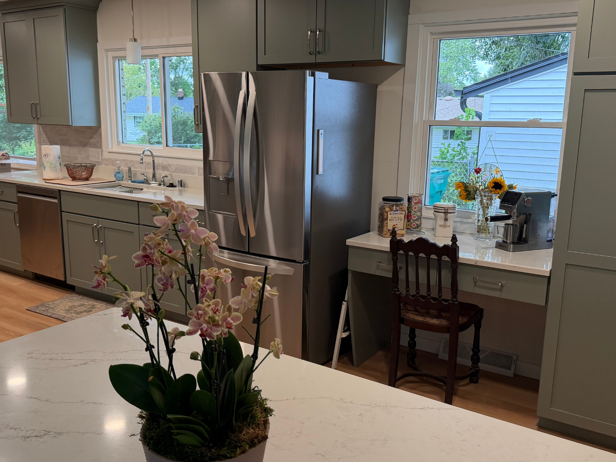
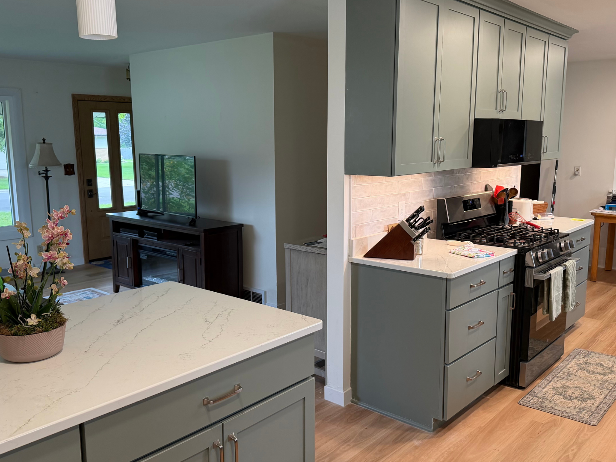
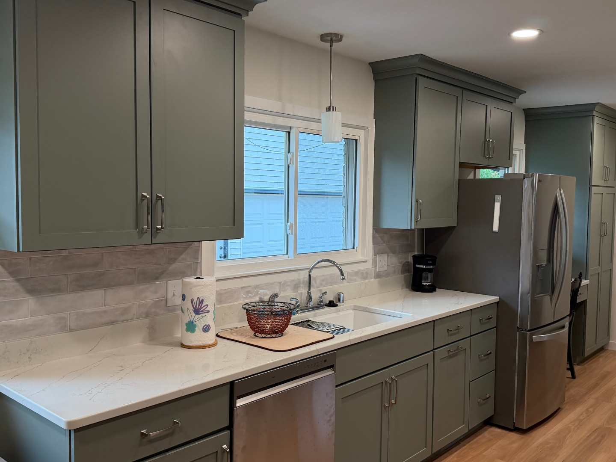
Explore the stunning transformation of this Hiawatha Heights kitchen remodel in Menomonee Falls, Wisconsin, by Kettle Moraine Kitchen and Bath. This project took a dark, outdated 1970s galley kitchen and opened it into a bright, spacious open concept layout. It features a streamlined wall for the sink, refrigerator, and coffee nook, a breakfast counter with seating, a built-in boot bench with storage, durable luxury vinyl plank flooring, and recessed lighting that brightens every workspace.
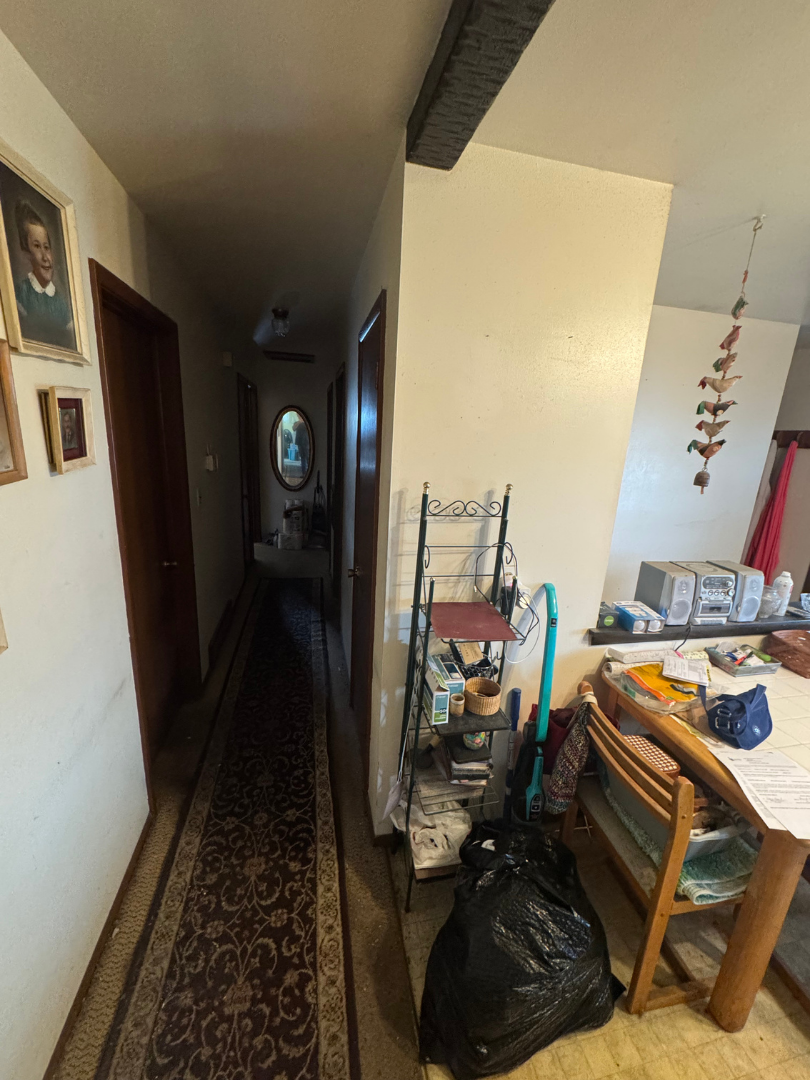
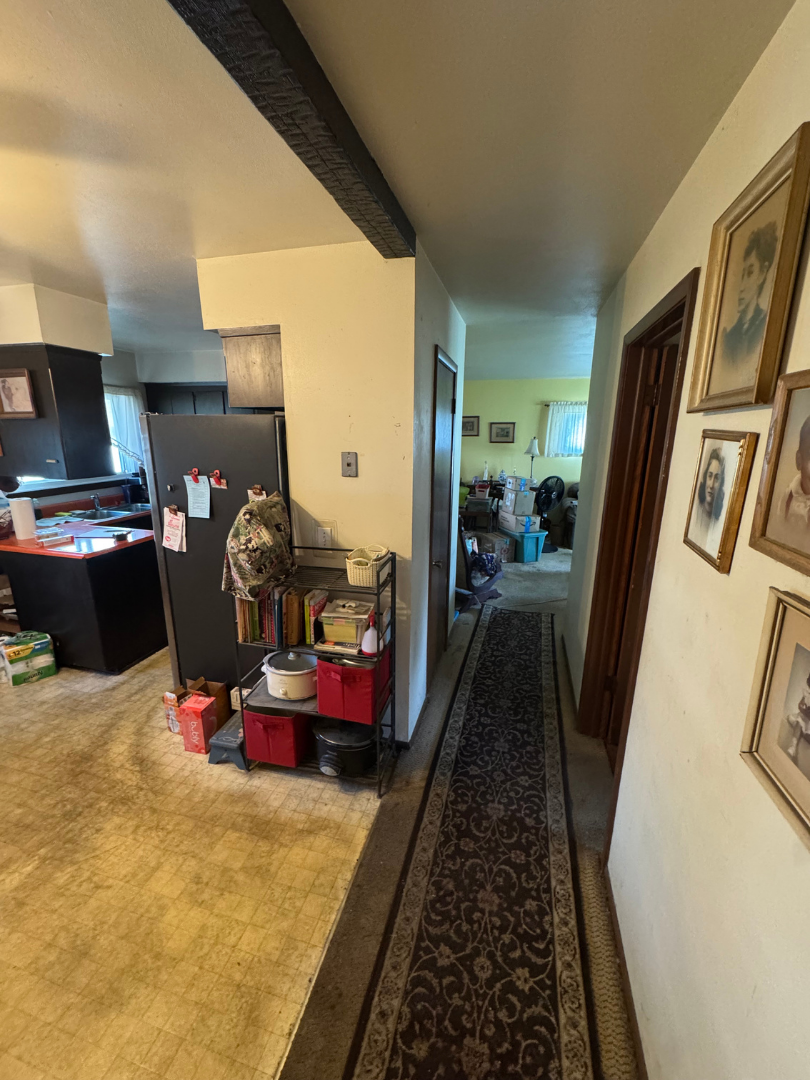
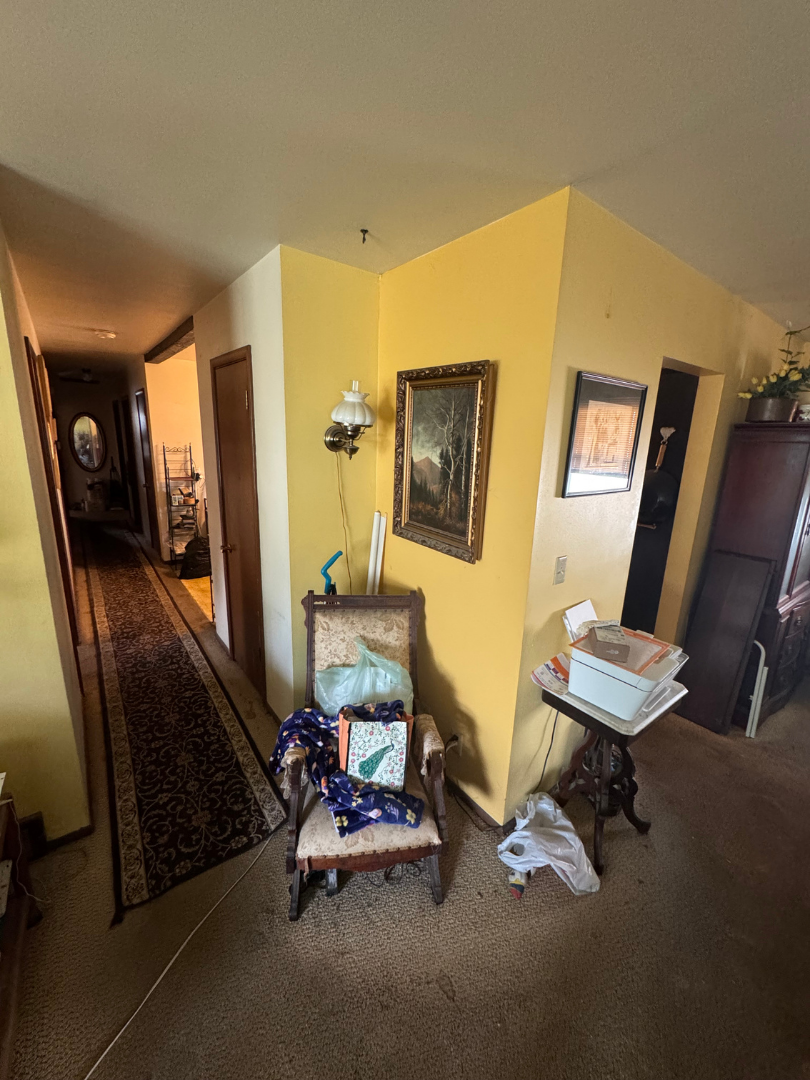
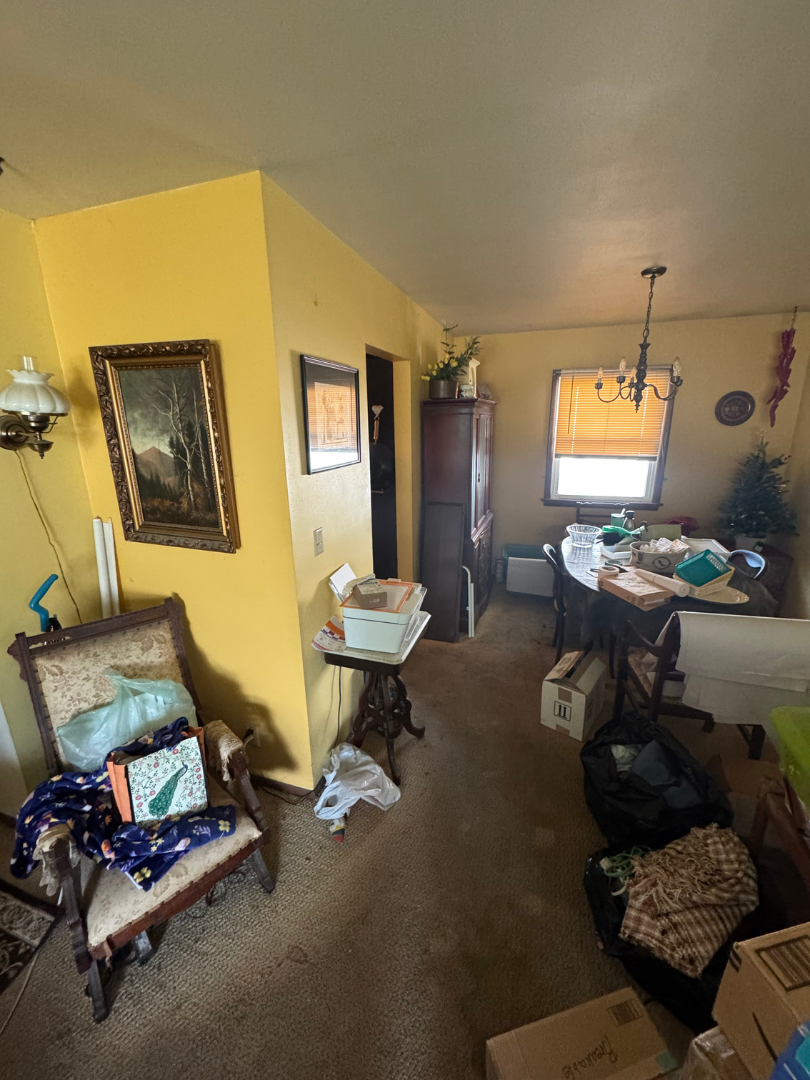
The biggest change came from taking out the load-bearing wall that separated the kitchen, dining area, and living room. Removing a load-bearing wall takes careful planning. Our engineer drew up the plans for the village to approve, and the work was built to those specifications and inspected along the way. With that wall gone, the kitchen got bigger and the main floor finally opened up into one connected space.
We also removed the divider cabinets and the old L-shaped counter that had closed the kitchen off from the dining area and left it feeling cluttered. Lining the sink, refrigerator, and coffee nook up along one wall created a far more efficient workspace. The new breakfast counter ties the kitchen to the living room, so whoever is cooking is part of the conversation instead of tucked away in the corner. Just inside the back door, the boot bench under the window gives coats, shoes, and bags a home of their own.
The result is a kitchen that feels open, spacious, and airy, with plenty of room to cook and a welcoming flow through the whole living space. Scroll through the before and after photos to see the full transformation, and if your home is feeling a little closed in, we’d love to help you open it up.