Cedarburg Basement Remodel and Bedroom Addition
A more functional and inviting living space
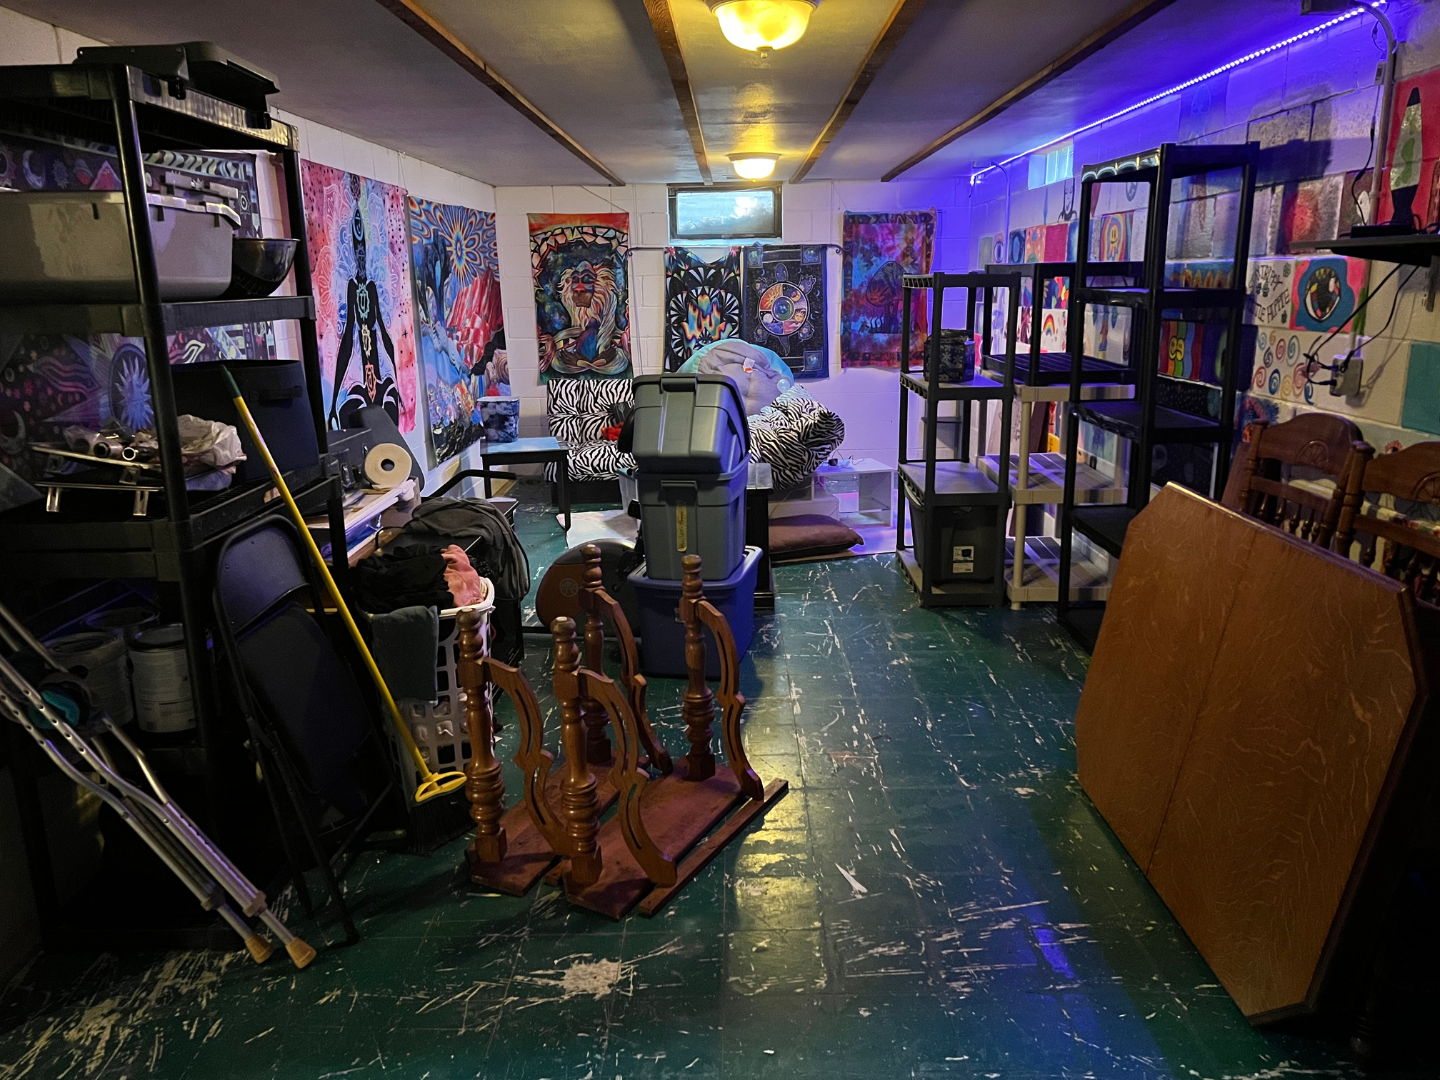
When this Cedarburg homeowner came to us with an underutilized basement, we saw exactly what it could become. Working closely together through every design decision, the Kettle Moraine Kitchen and Bath team transformed a dated, disconnected lower level into a fully functional and beautifully finished living space that adds real square footage and real value to the home.
The centerpiece of this Cedarburg basement remodel is a spacious legal bedroom, designed for maximum comfort and complete with a code-compliant egress window for safety. The former storage room was reimagined as a walk-in closet accessible directly from the bedroom, keeping the layout seamless and organized. A full bathroom with a modern walk-in shower rounds out the private living area, making this lower level feel less like a basement and more like a self-contained retreat.
The laundry area received an equally thoughtful upgrade. The outdated laundry tub was removed and replaced with a dedicated folding countertop, creating a more efficient and functional space that finally makes laundry day a little less painful. Outside, the project inspired the addition of a beautifully finished concrete walkway leading to the front entrance, tying the exterior together and adding lasting curb appeal.
From start to finish this basement remodel is a perfect example of what's possible when smart design meets expert craftsmanship right here in Cedarburg, Wisconsin.
Ready to transform your space? Contact us today to schedule a consultation!